All-in-One Digital Property Visualization
Create floorplans, customize key details, and export comprehensive property reports in just a few clicks. This streamlined workflow helps you deliver accurate, professional outputs faster and with less effort.
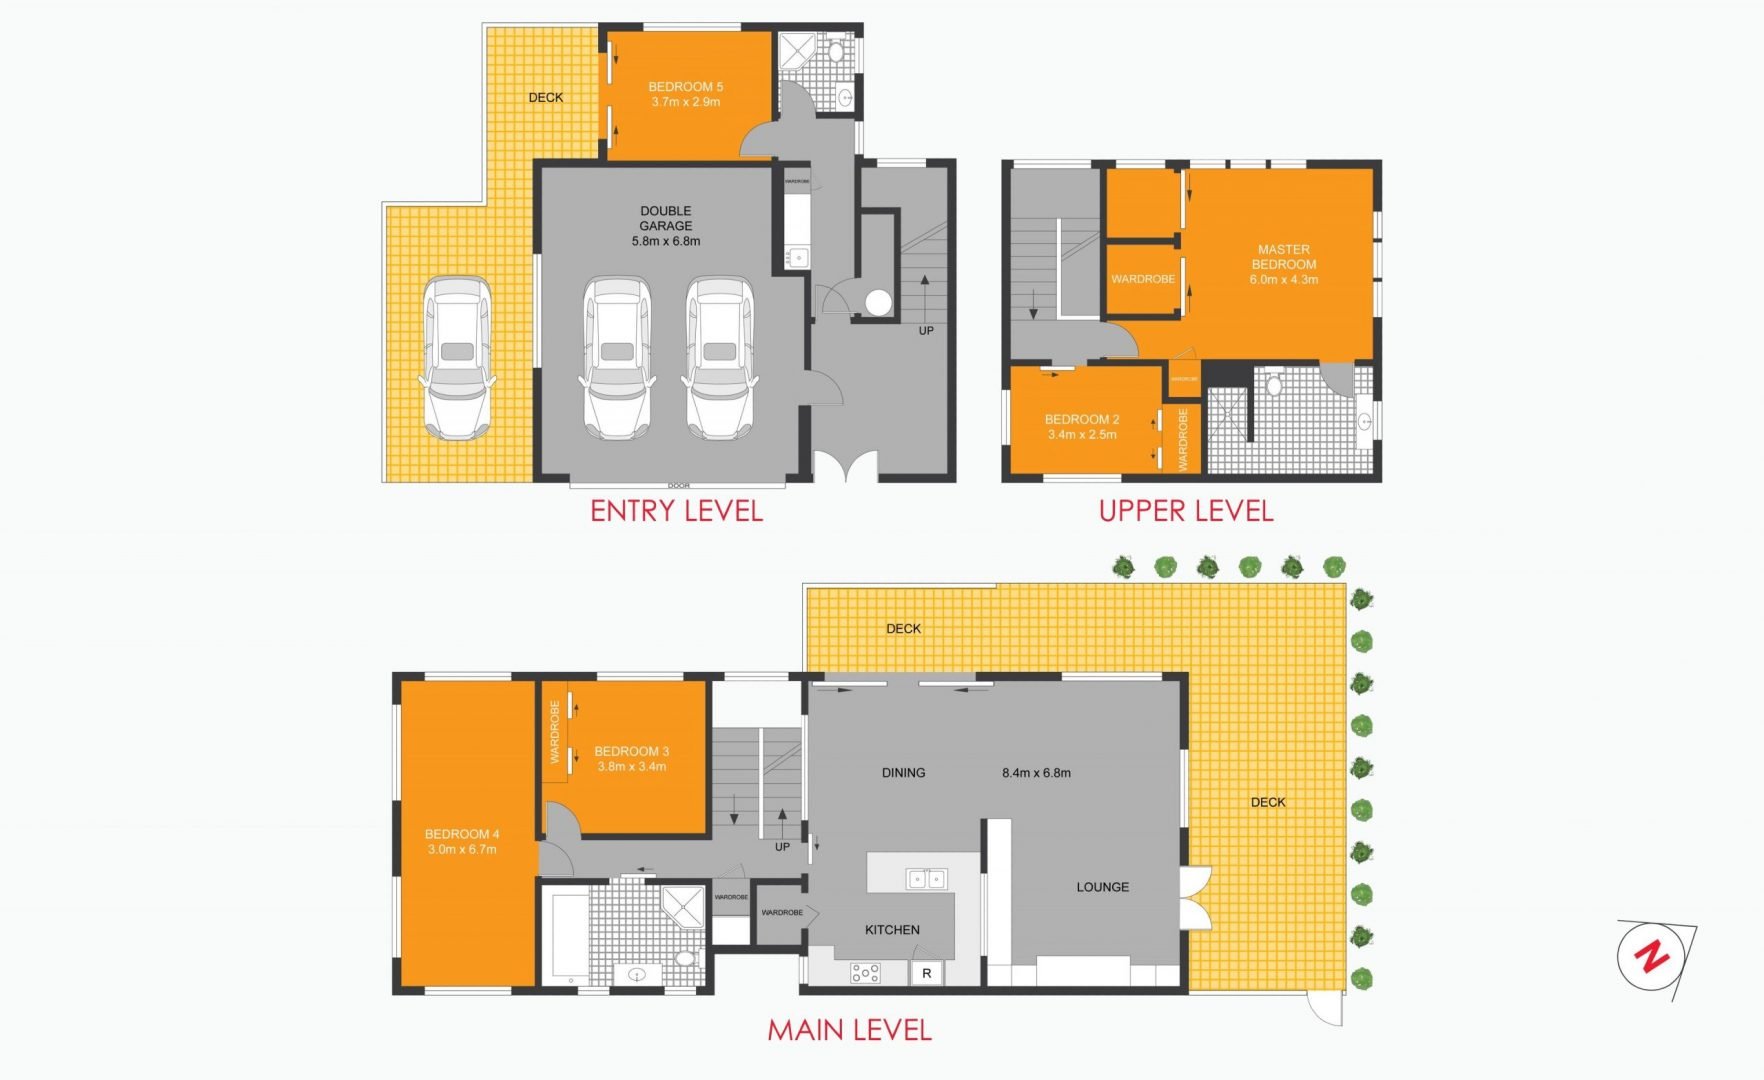
Scale Efficiency Without Compromising Quality
Enhance every floorplan with reports, site plans, and automation via the floorplan add-on product, turning basic outputs into higher-value deliverables without adding manual effort.
Automate reporting, customization, and exports to significantly reduce turnaround time while maintaining consistent quality across all projects.
Standardize outputs across properties with customizable templates and automated workflows, ensuring every deliverable meets the same high standard.

GLA
Accurate and standardized area calculation delivers precise Gross Living Area measurements, aligned with industry standards such as ANSI or client-specific requirements.
This reduces manual effort while ensuring consistency, compliance, and reliable results across all properties.


Property Report
Ready-to-share property reports provide a complete property information package combining summaries, spatial data, and key insights.
This enables faster, more informed, and more confident real estate decision-making.
Site Plan
Clear property layout visualization delivers instant clarity for complex properties by turning layouts into easy-to-understand site plans.
This helps buyers and stakeholders quickly grasp the full space, improving understanding and decision-making.


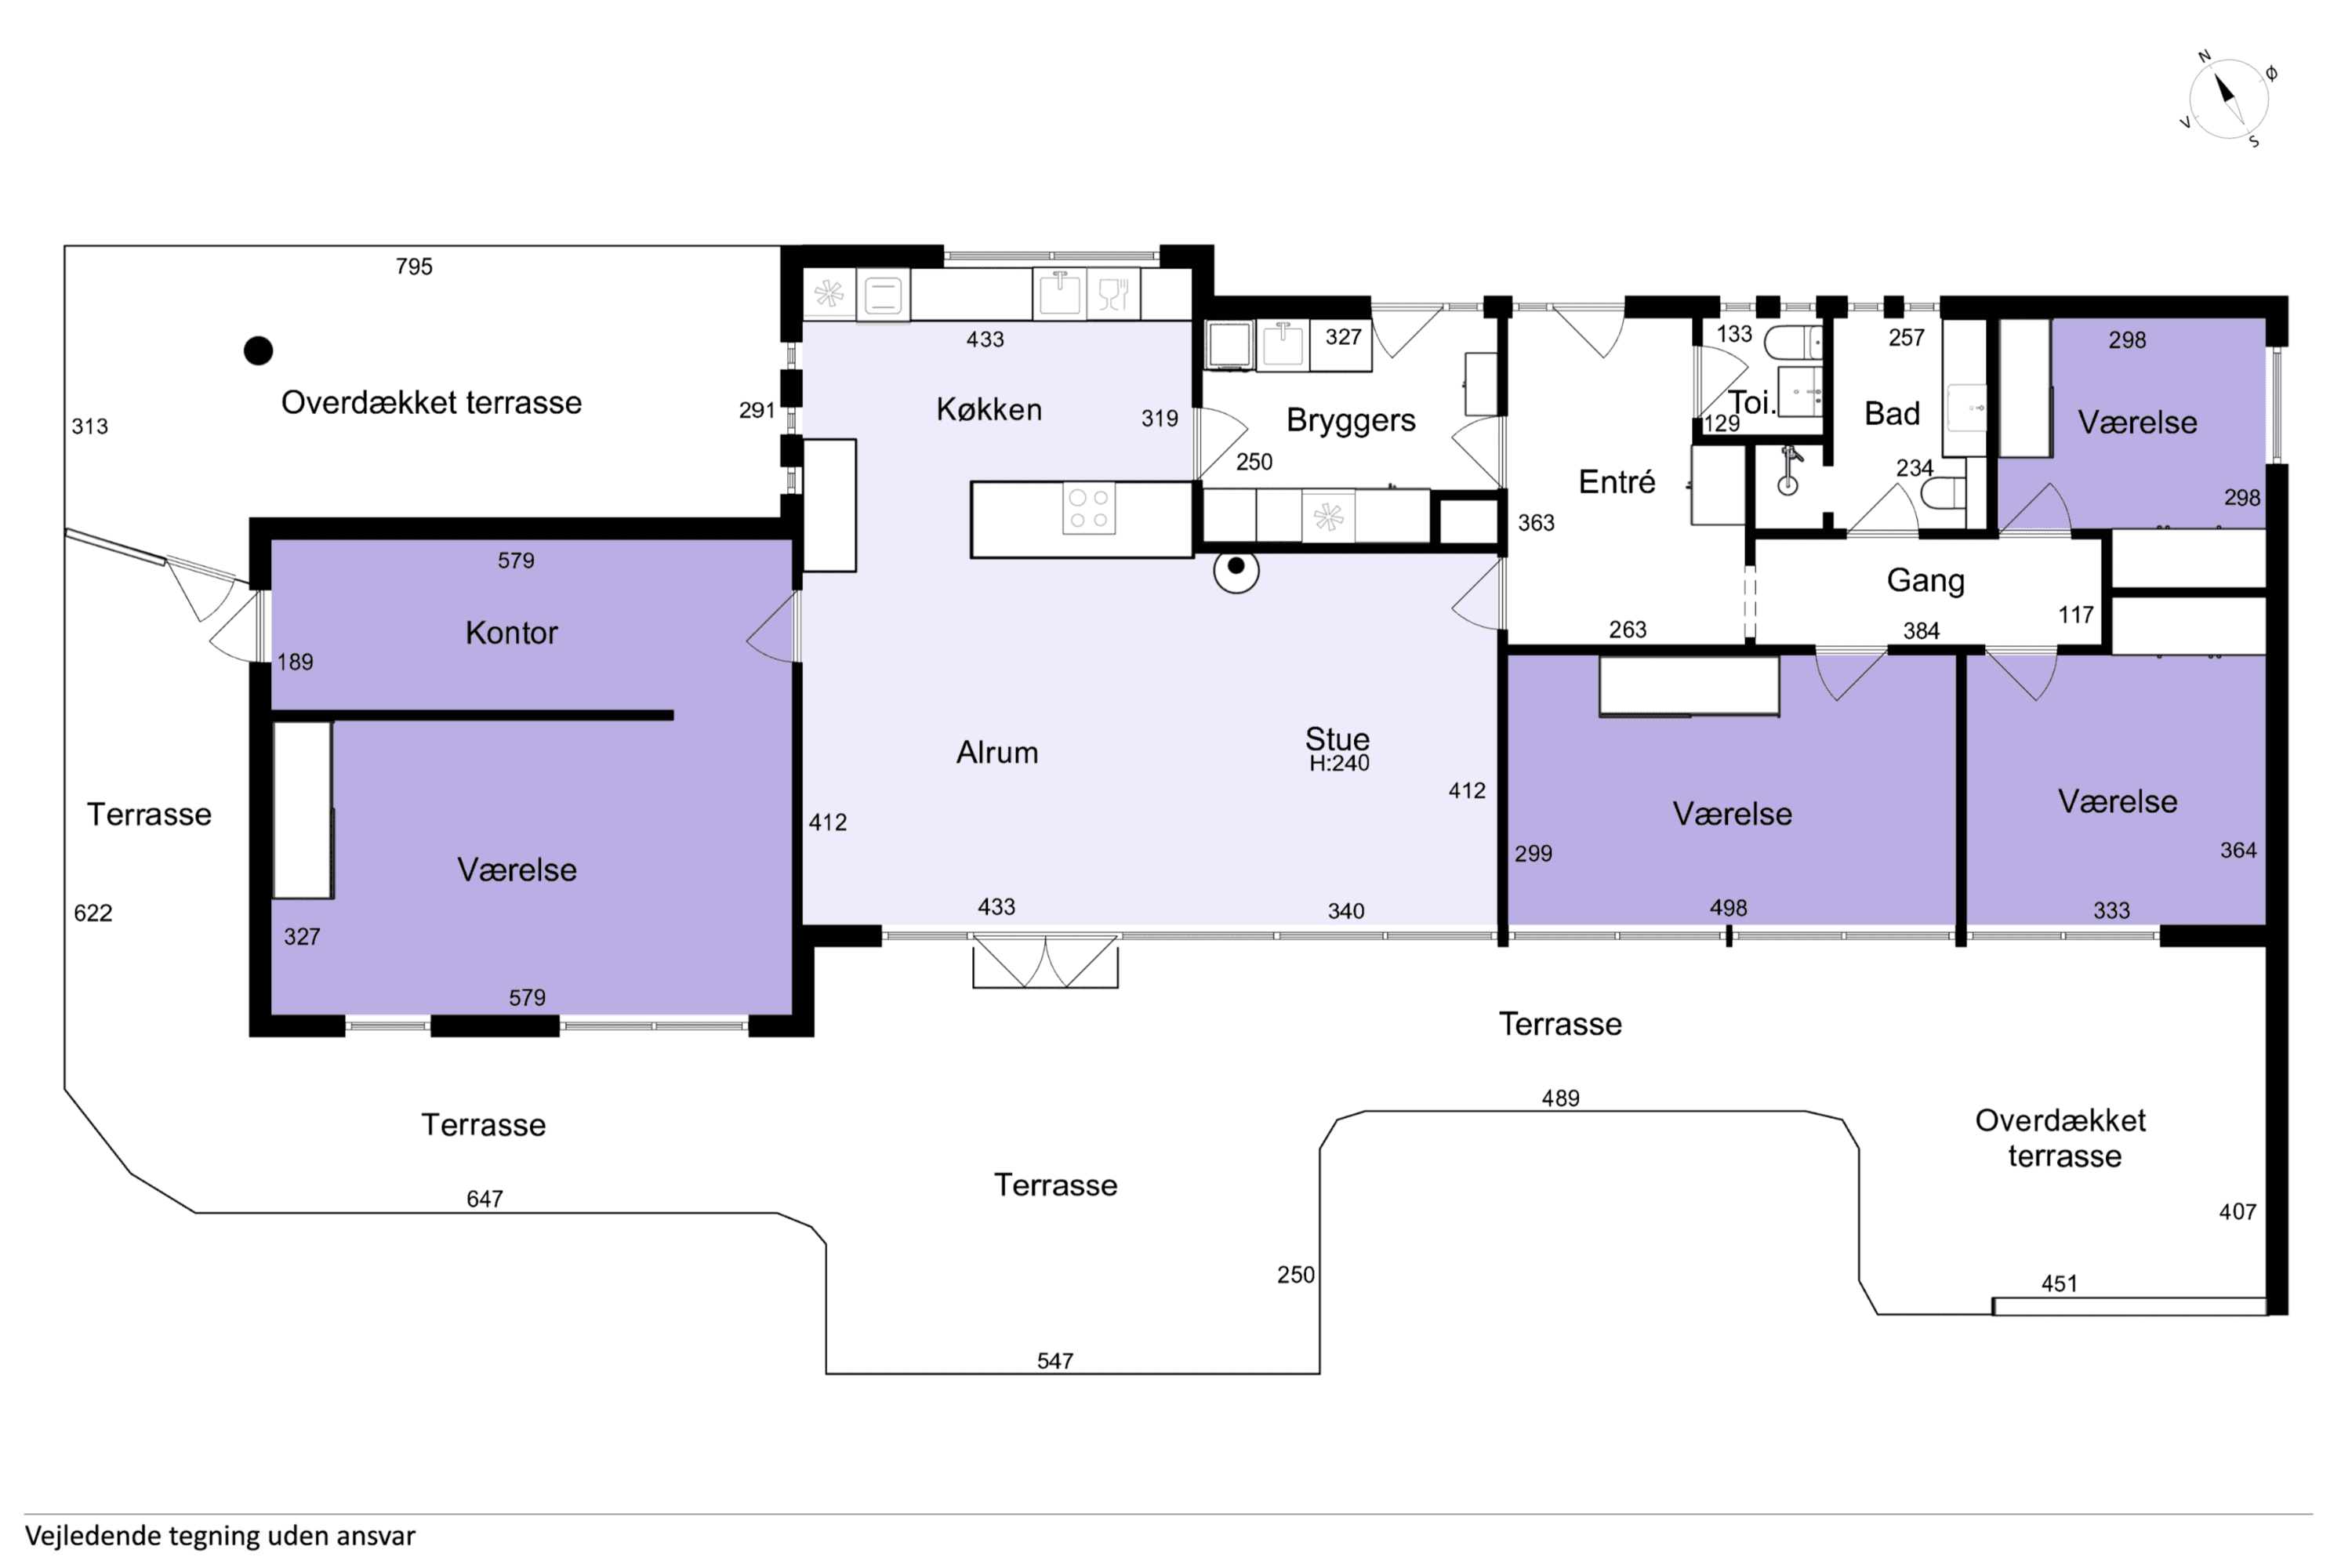


Customization
Flexible output tailored to your needs allows full customization of layouts, labels, branding, and content.
This ensures every deliverable aligns with your company standards and client requirements.
Auto Export
Seamless and automated delivery enables zero-touch export of files in your preferred formats.
This reduces manual steps and accelerates your workflow from creation to final delivery.

Quality You Can Count On
Security You Can Trust

Our Impact in Numbers
From the US to Europe, the UK, and ANZ, we have supported hundreds of leading real estate media companies to grow and scale. We’re proud of the results we’ve delivered for our partners and the long-term relationships we’ve built.
Discover the opportunity
FAQ
Let’s get the facts straight
We’ve covered every question from the basics to the nitty-gritty details, so feel free to explore and find the answers you’re looking for.
What types of input can you work with?
We support a wide range of inputs, including hand-drawn sketches, property photos, and LiDAR scans from apps like Polycam. This flexibility allows you to use the method that best fits your workflow.
What is the difference between 2D and 3D floor plans?
2D floor plans focus on clarity and layout structure, while 3D floor plans add visual depth and spatial context, helping buyers better understand how the space is arranged.
When should I choose Standard vs Advanced floor plans?
Standard floor plans are ideal for high-volume listings where speed and clarity are key. Advanced floor plans are better suited for premium listings that require enhanced detail, styling, and stronger visual presentation.
How accurate are your floor plans?
Our floor plans go through multiple validation steps combining automated checks with expert review, ensuring accurate layouts, consistent proportions, and reliable outputs.
What is the typical turnaround time?
Turnaround time depends on the complexity and volume of your projects, but our production system is designed to deliver fast and consistent results at scale.
Can I customize the style of the floor plans?
Yes. We offer a range of styles and can align outputs with your brand guidelines, including labeling, colors, and layout preferences.
Is this solution suitable for high-volume production?
Absolutely. Our workflow is built to handle both small and large volumes, ensuring consistent quality across hundreds or thousands of listings.
How does floor plan scanning work?
You can capture property data using mobile scanning tools or in-house solutions. We then process that data into accurate 2D and 3D floor plans, reducing manual work and improving efficiency.
Is my data secure?
Yes. As an ISO/IEC 27001-certified organization, Esoft follows strict data protection protocols to ensure your files and client information remain secure.
How can floor plans improve my listings?
Floor plans help buyers better understand layout and space, improving listing clarity, increasing engagement, and supporting faster decision-making.


